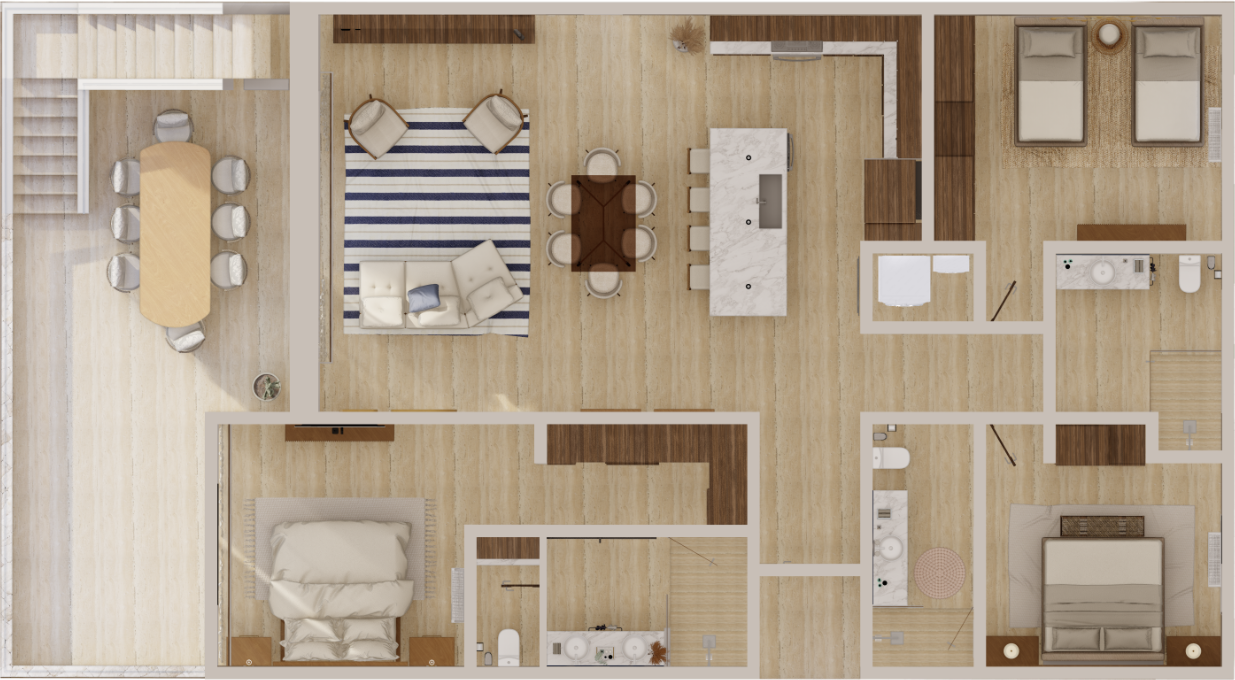
Floor plan
Garden
Interior
159 m²1,712 ft²
Front terrace
69 m²743 ft²
Back garden
16 m²172 ft²
Total
244 m²2,626 ft²
Back garden available in Towers 1 to 4 only. Measurements vary from unit to unit; those above correspond to Garden 101.
Included
3 bedrooms
3 bathrooms
Equipped kitchen
Quartz countertop & backsplash
Mini-splits
1 secured parking space
Private back garden
Optional firepit
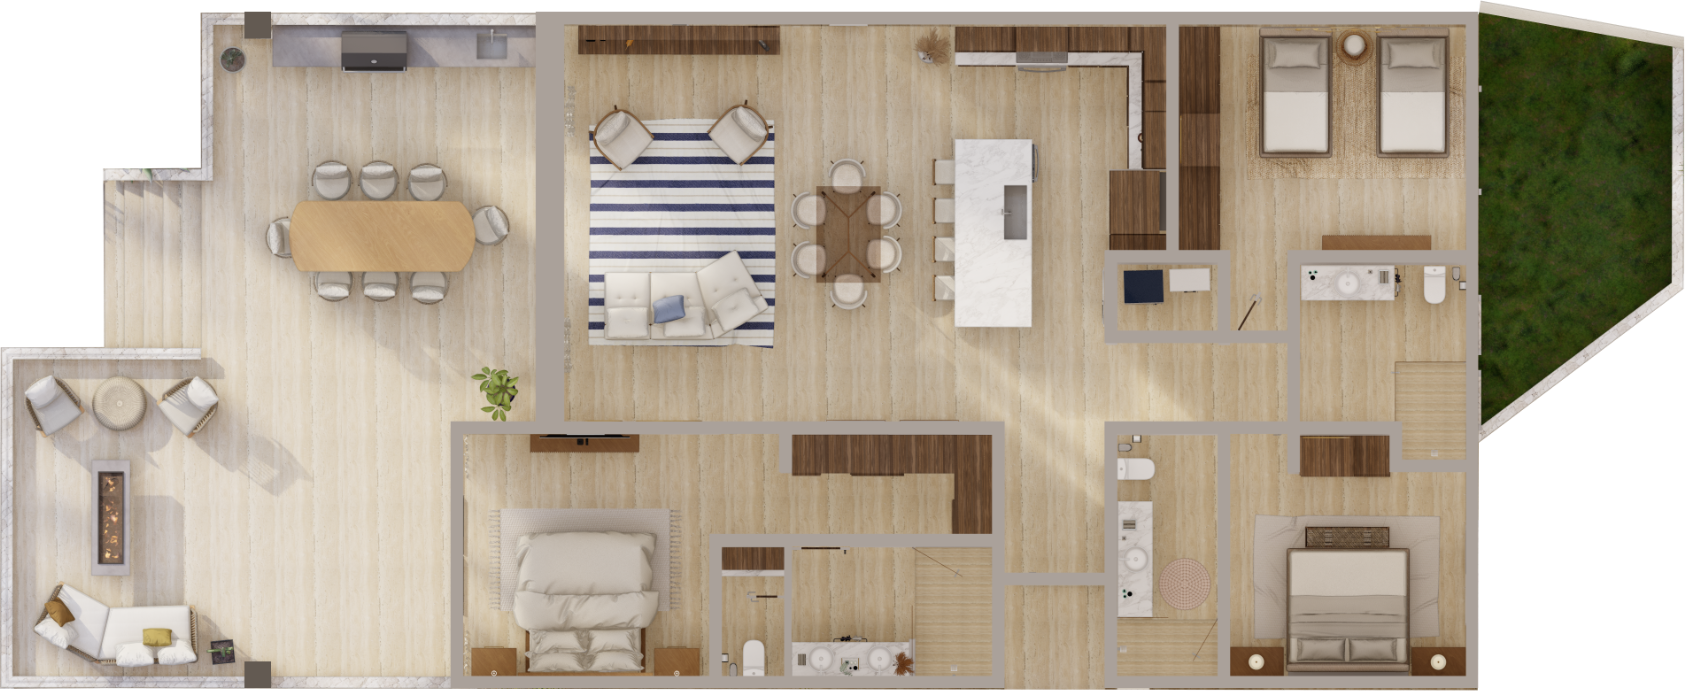
Floor plan
Middle
Interior
159 m²1,712 ft²
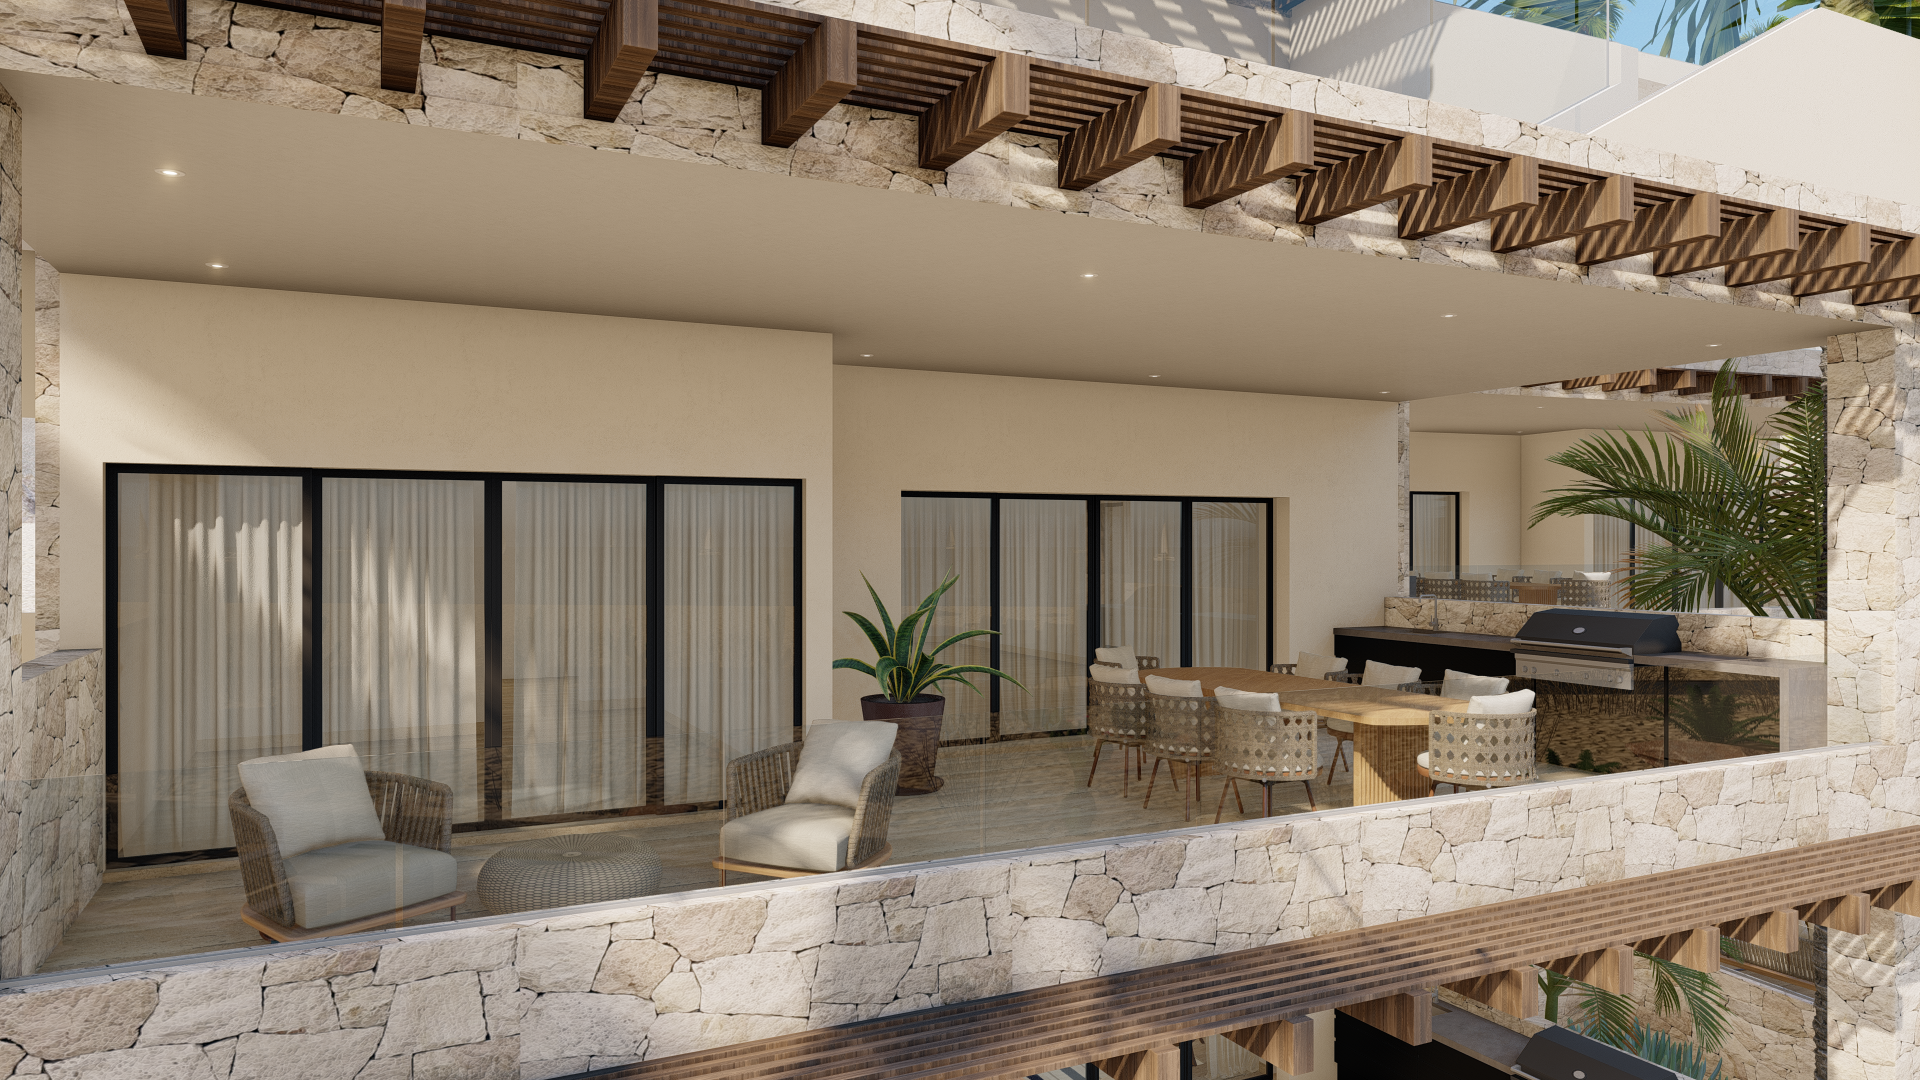
Terrace
42 m²452 ft²
Total
201 m²2,164 ft²
Second level of every tower. Measurements vary from unit to unit.
Included
3 bedrooms
3 bathrooms
Equipped kitchen
Quartz countertop & backsplash
Mini-splits
1 secured parking space
Terrace with summer kitchen
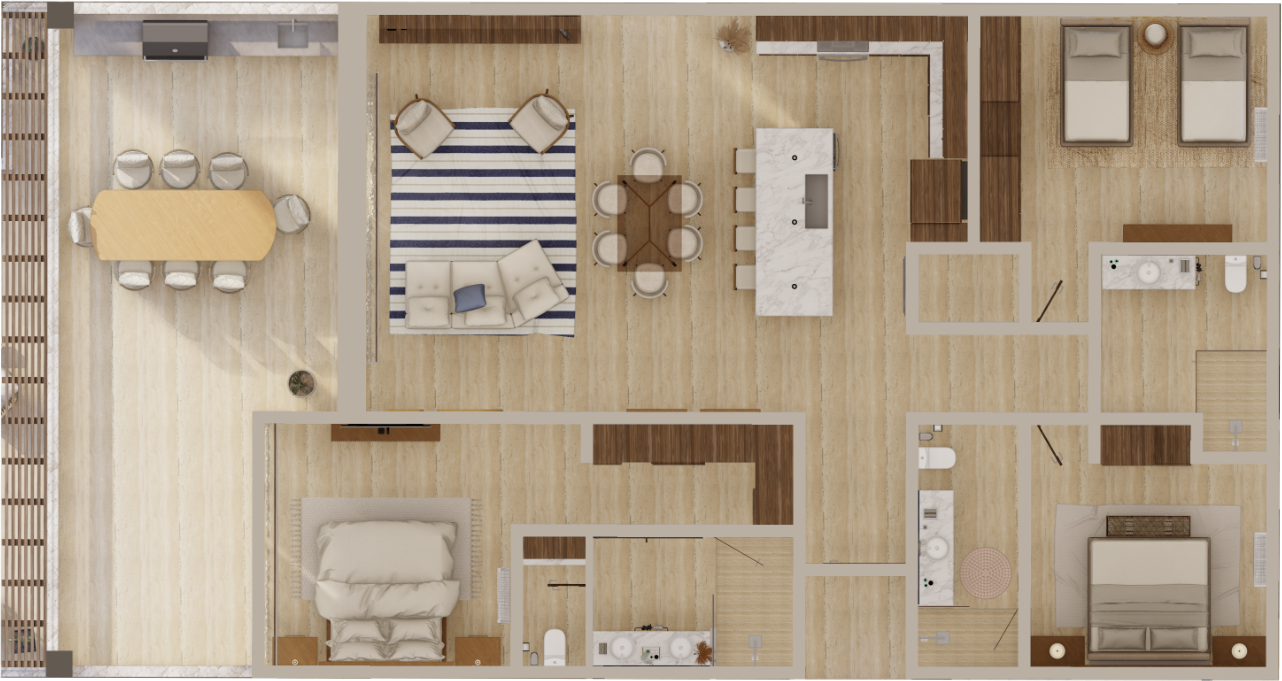
Floor plan
Penthouse
Interior
159 m²1,712 ft²
Terrace
42 m²452 ft²
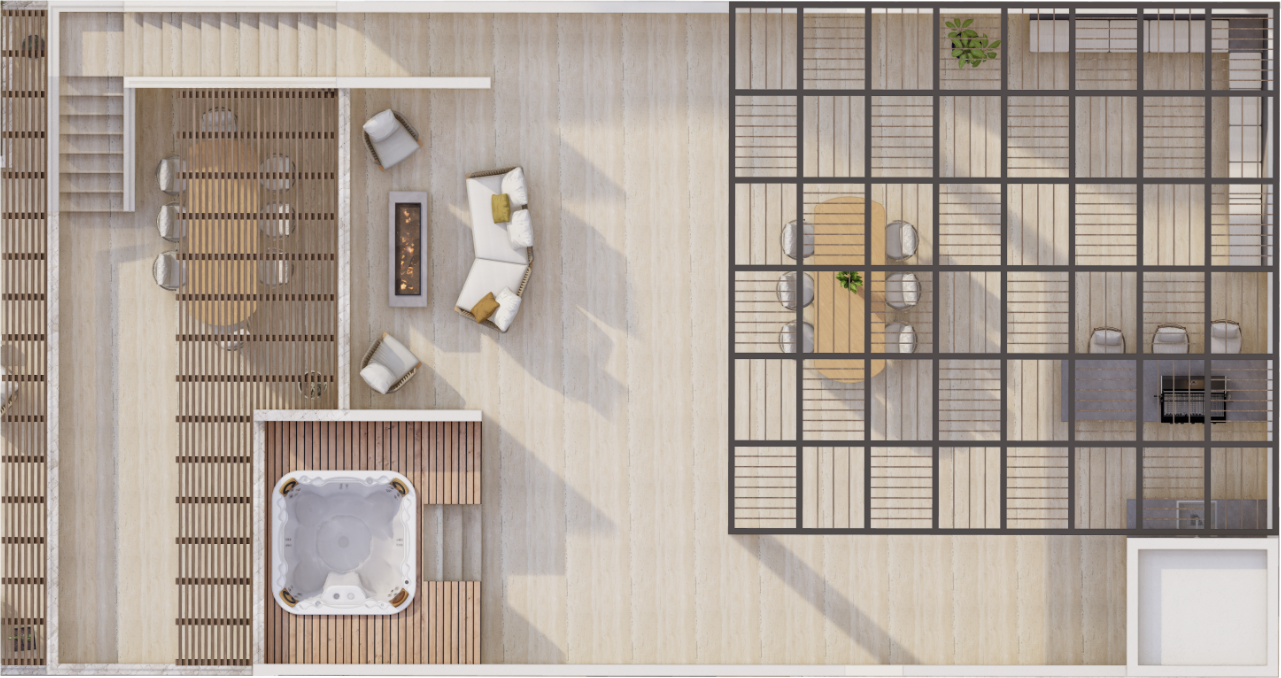
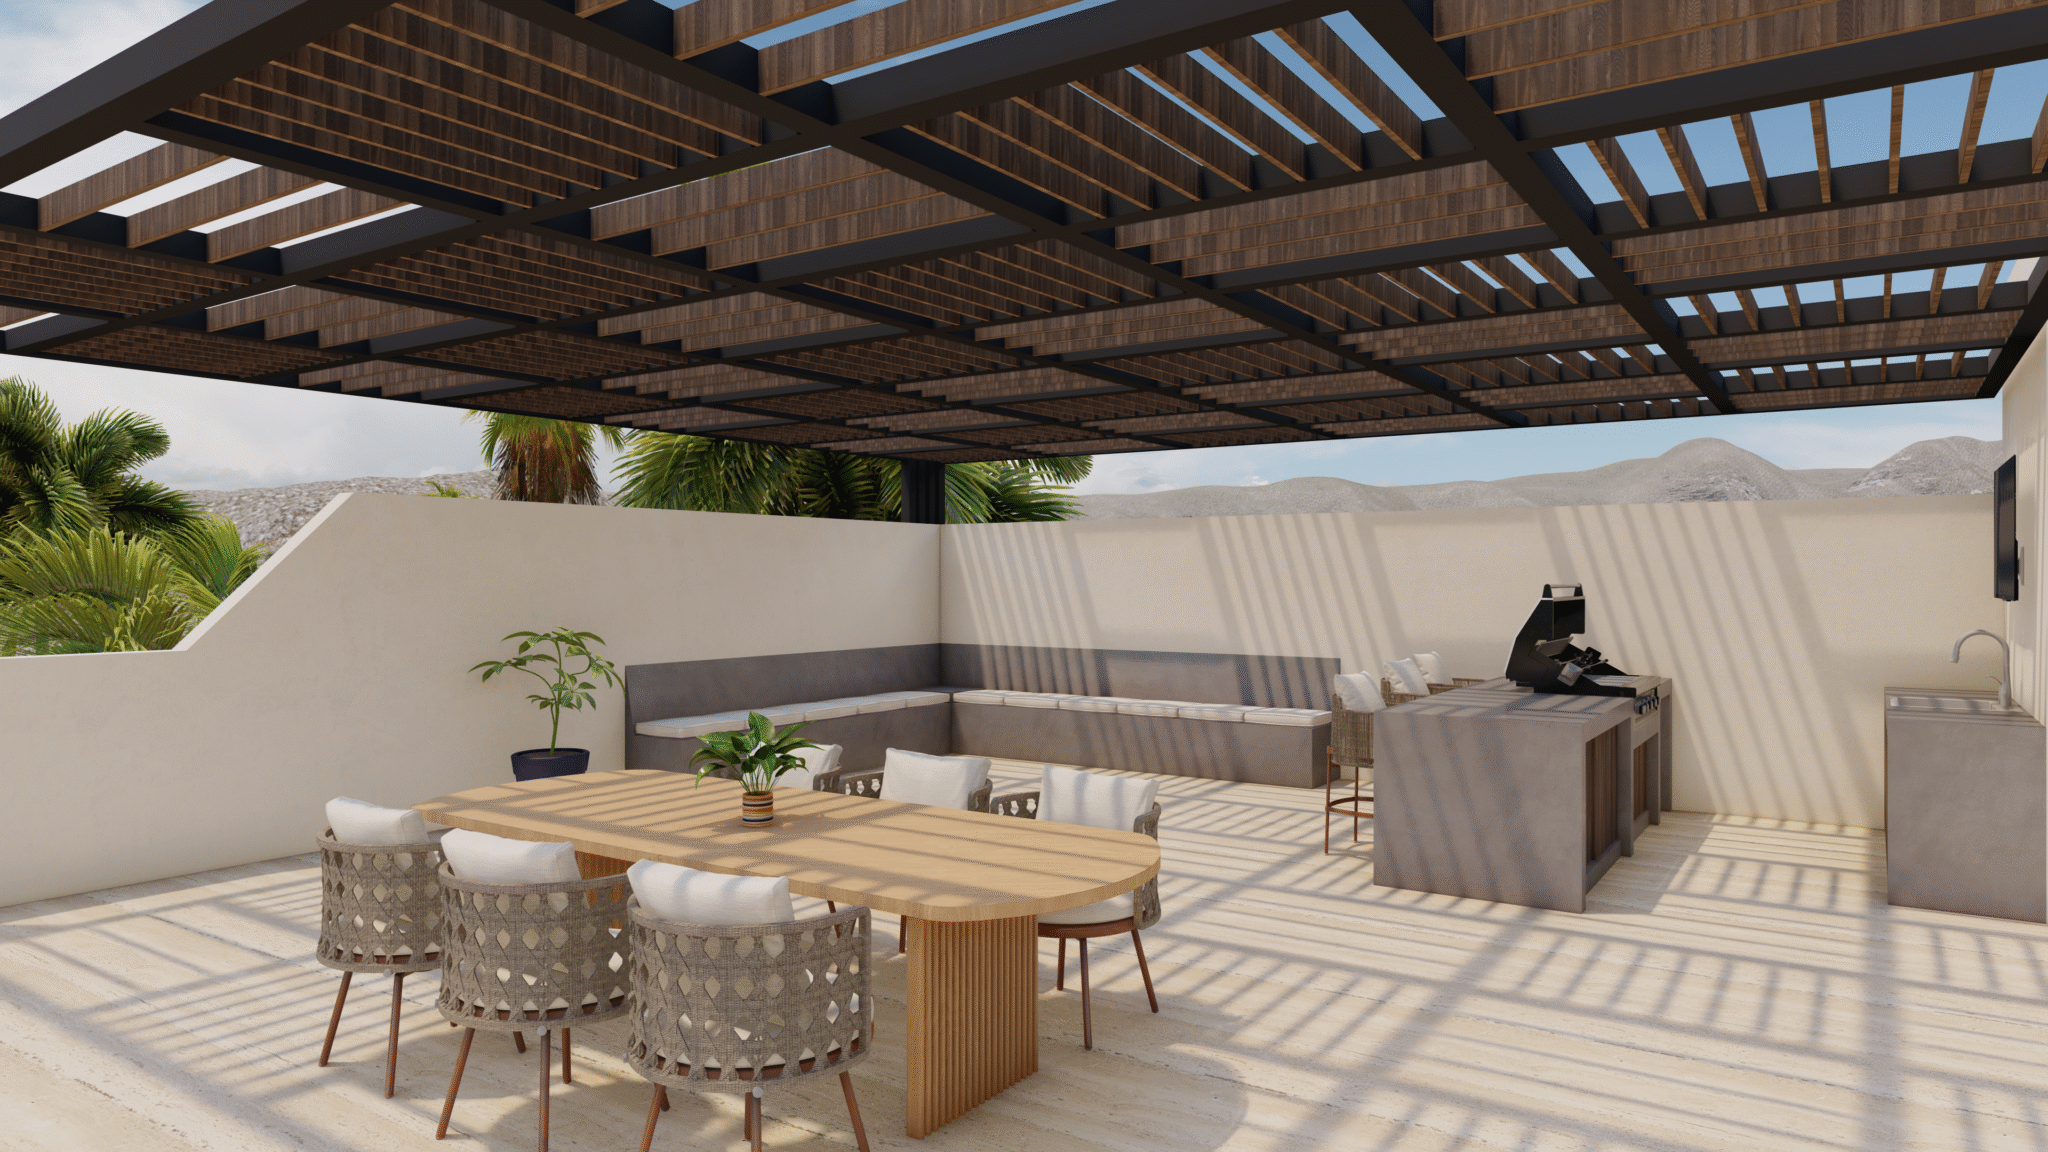
Rooftop
159 m²1,712 ft²
Total
360 m²3,875 ft²
The rooftop doubles the living area and is exclusive to this floor plan. Measurements are identical across all Penthouse residences.
Included
3 bedrooms
3.5 bathrooms
Equipped kitchen
Quartz countertop & backsplash
Mini-splits
1 secured parking space
Private rooftop
Jacuzzi & firepit (optional upgrade)